
στον βράχο.
on the rock.
υπό ανέγερση under construction
εμβαδόν τεμαχίου: 338τ.μ. plot area: 338 sq.m.
εμβαδόν κτηρίου: 167τ.μ. building area: 167 sq.m.
2023 - 2026
[ελ]
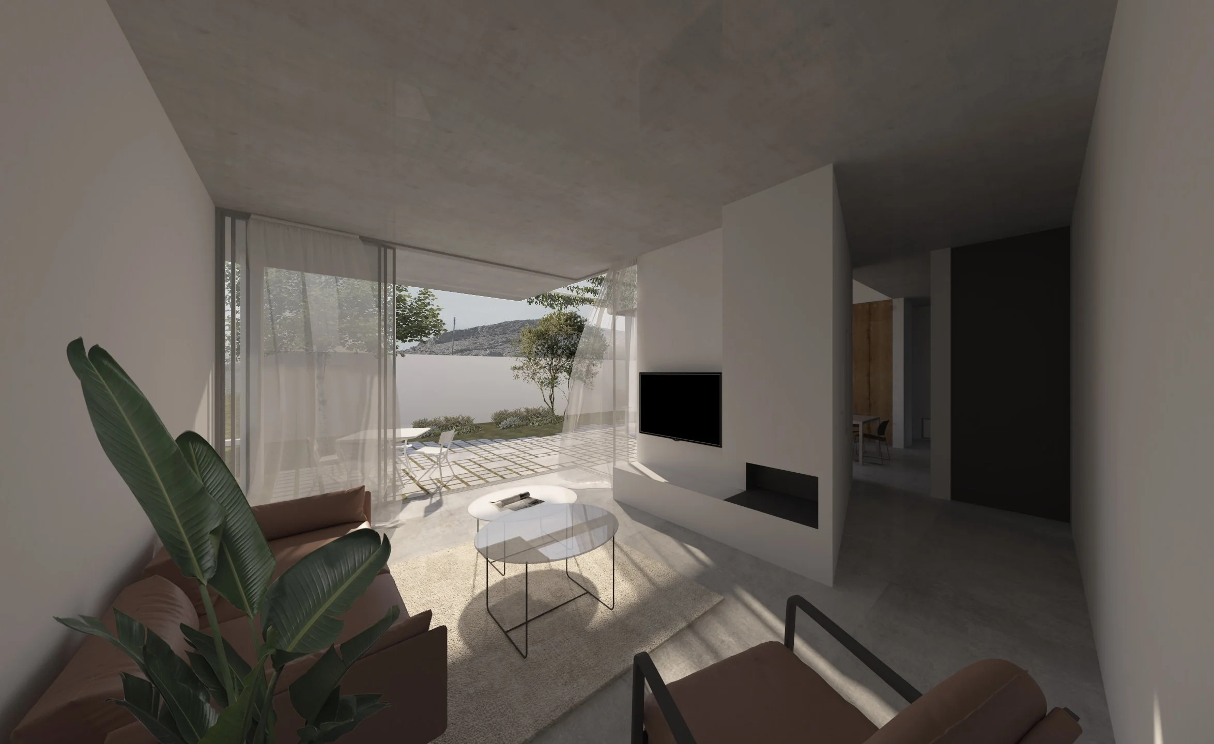
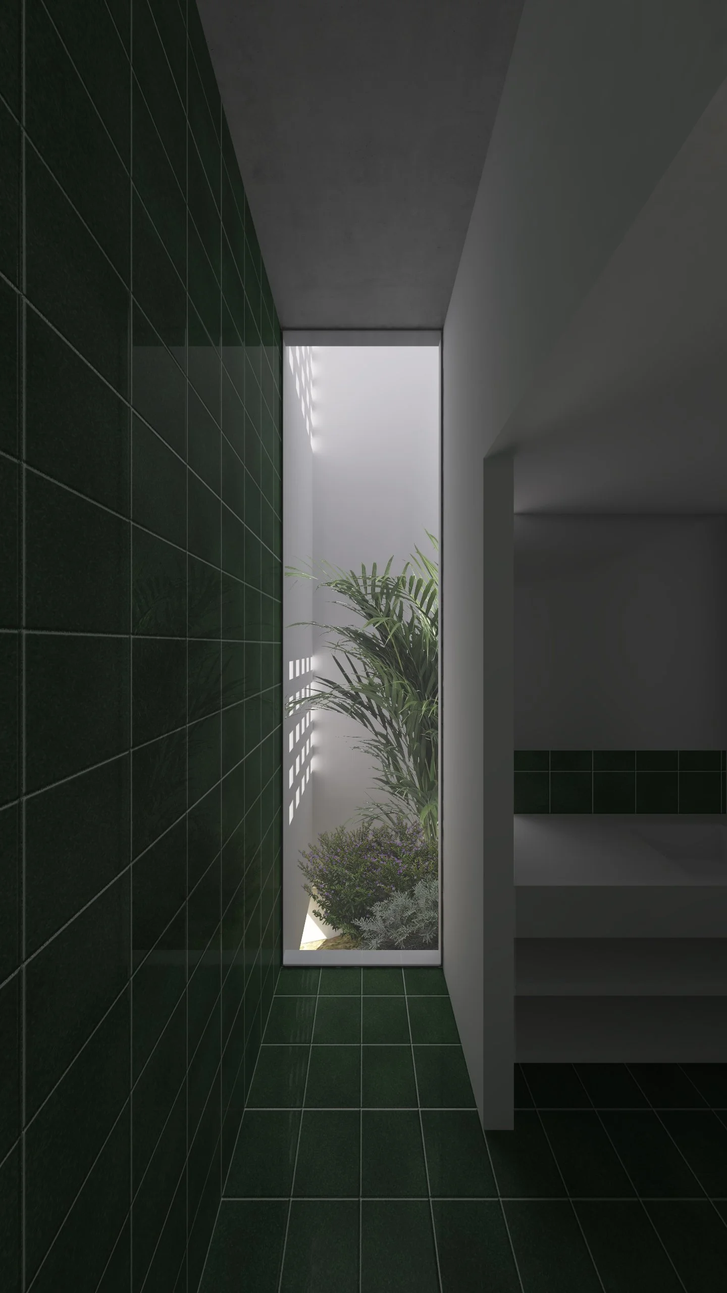
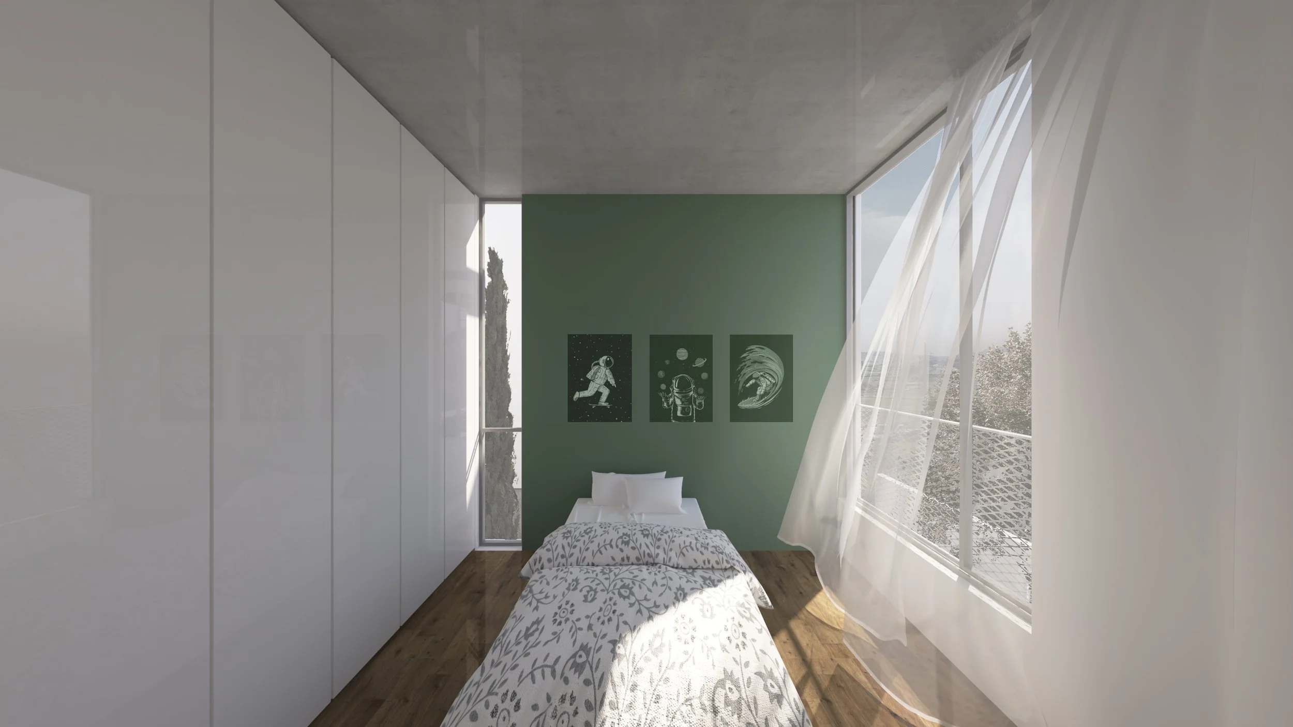
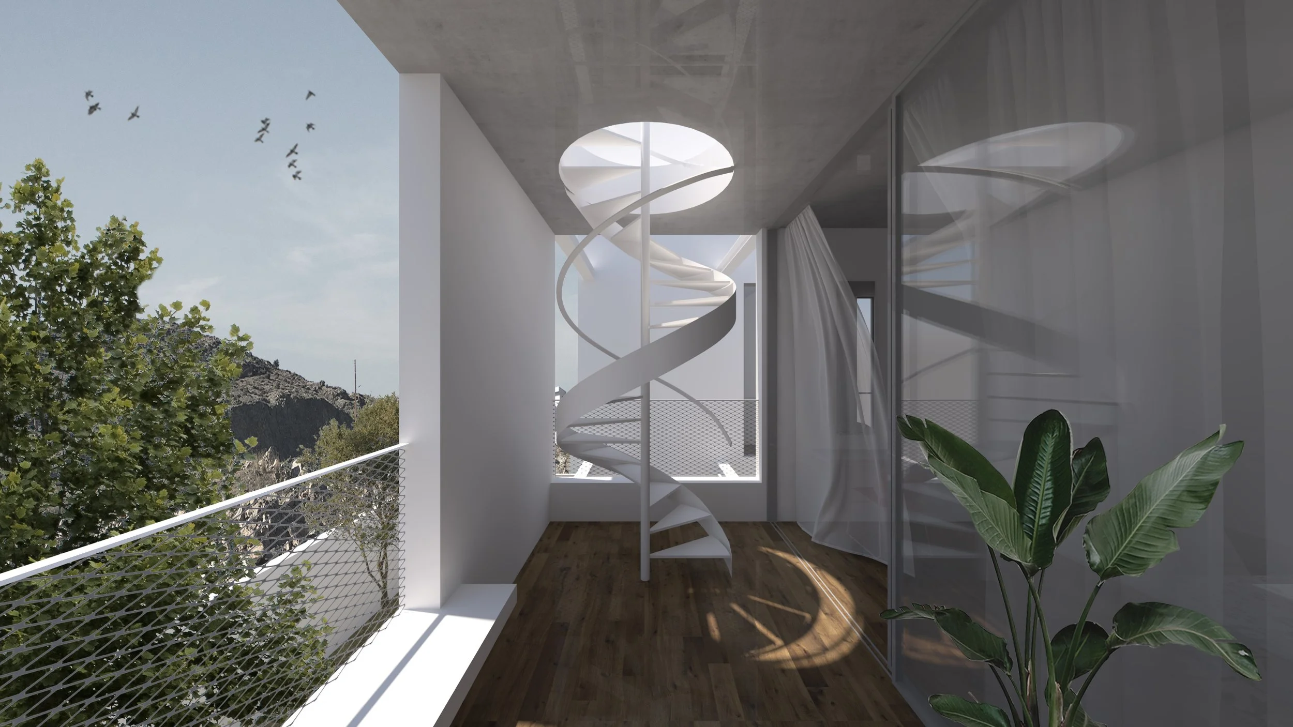
Το βραχώδες τοπίο της περιοχής και η πρόθεση για τη μέγιστη βιοκλιματική αξιοποίηση της πίσω, νότιας αυλής καθορίζουν τη σύνθεση της κατοικίας στον βράχο. Η μπροστινή, βόρεια όψη σφραγίζεται σχεδόν ολοκληρωτικά προς τον δρόμο, αφήνοντας μόνο τη σχισμή της εισόδου, ενώ όλοι οι χώροι διημέρευσης και διανυκτέρευσης στρέφονται προς τη μεσημβρία. Το φυσικό φως και το πράσινο του κήπου εισχωρούν στο εσωτερικό μέσω των αιθρίων/κενών που αφαιρούνται από τη μάζα του κτηρίου.
[en]
The rocky landscape of the site and the intention to maximize the bioclimatic potential of the rear, south-facing courtyard define the composition of the house on the rock. The front, north-facing façade remains almost entirely closed towards the street, interrupted only by the narrow entrance slit, while all living and sleeping spaces are oriented towards the south. Natural light and the greenery of the garden penetrate the interior through courtyards and voids carved out of the building mass.